
Barcelona is a city of contrasts, but if there is one thing that unites all of us residents, from Nou Barris to Sants, it is having lived alongside that silent, gray presence: the party wall. Those blank walls that are left exposed when the building next door is shorter or simply doesn’t exist, and which are usually the preferred canvas for the most boring concrete. However, the aesthetics of our streets are about to take a major turn. With an eye on 2026, the year Barcelona will serve as World Capital of Architecture, City Hall has decided that these urban scars will cease to be an eyesore and become the neighborhood’s new source of pride.
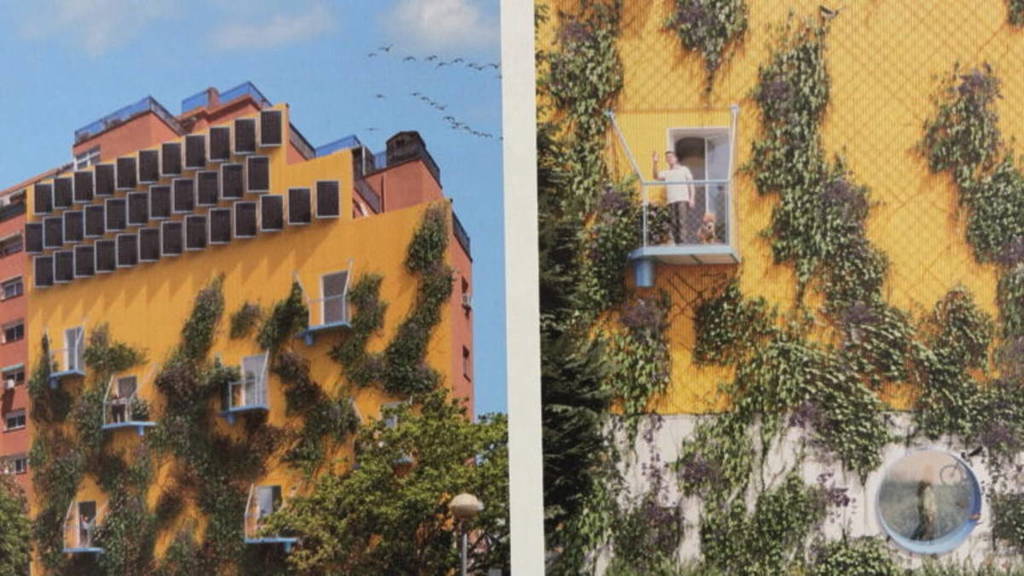
The plan is not just a matter of cosmetic makeovers. It is an ambitious transformation that seeks to give these walls real utility for those living both inside and outside them. The initiative launched for the major architectural event of 2026 will serve as a showcase to demonstrate that an exposed brick wall can be transformed, almost by magic (and a lot of technical know-how), into a facade with balconies, windows, solar panels, and even hotels for lizards.
A balcony where there used to be only brick
One of the projects that best exemplifies this metamorphosis is the one dubbed Golden Getaway, in the Sants-Montjuïc district. Here, the walls flanking the Jardí de Francesc Maclans i Girvès will cease to be sterile walls and instead be filled with mustard-yellow ceramic tiles and metal mesh through which vegetation will climb. The most interesting part is that the residents themselves decided how they wanted to “break up” their wall: some chose to open a window in the kitchen, others opted for a spacious balcony in the living room, adding a total of ten new openings that will bring enviable natural light to homes that, until now, had their backs turned to that side of the street.
But it doesn’t stop at Sants. Each district will have its own iconic project designed by young international architects. We’ll see everything from understated designs on Travessera de les Corts to bursts of blue in Sarrià-Sant Gervasi, along with traditional rammed earth techniques in other parts of the city. The goal is for these ten masterpieces to be ready by 2027, serving as a magnet to encourage other neighborhood communities to take the plunge.
The economic push to overcome the fear of construction
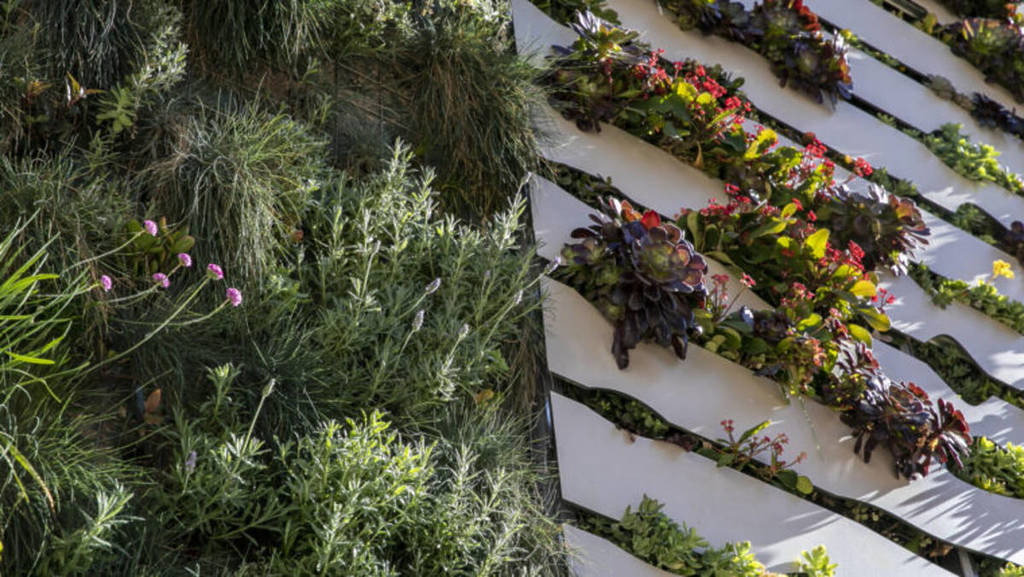
We know what you’re thinking: getting the whole building to agree to open windows or install a vertical garden sounds like mission impossible. That’s why City Hall has bolstered a subsidy program that’s been in place for three decades but is now gaining more momentum than ever. The grants are no small matter. If the community decides to integrate the wall into the landscape and improve thermal insulation, the grant can cover 30% of the cost, up to a maximum of 30,000 euros.
The figures become much more attractive when it comes to gaining space and light: if the project includes the addition of windows or balconies, the subsidy can cover up to 50% of the total budget, with a cap of 70,000 euros. Furthermore, if you incorporate eco-conscious measures into the renovation by installing solar panels, the subsidy percentages and caps increase by an additional 10%. Ultimately, it’s not just about making the city look nicer for the 2026 photos, but about ensuring your living room stops feeling like a cave and becomes a viewpoint overlooking the neighborhood garden.
You can find all the information about the call for entries on the city council’s website.